Cobblestone Drive & Courtyard
The frontage was concrete pavers on a sand base against a rubble retaining wall, the garage was open to the weather, and the rear yard sat hemmed in on three sides. The brief ran the whole property: one continuous surface from the street to the back door, and boundaries built as part of the design rather than something to plant out. This project also included a full house paint and window repairs, coupled with all new gutters and downpipes around the property.
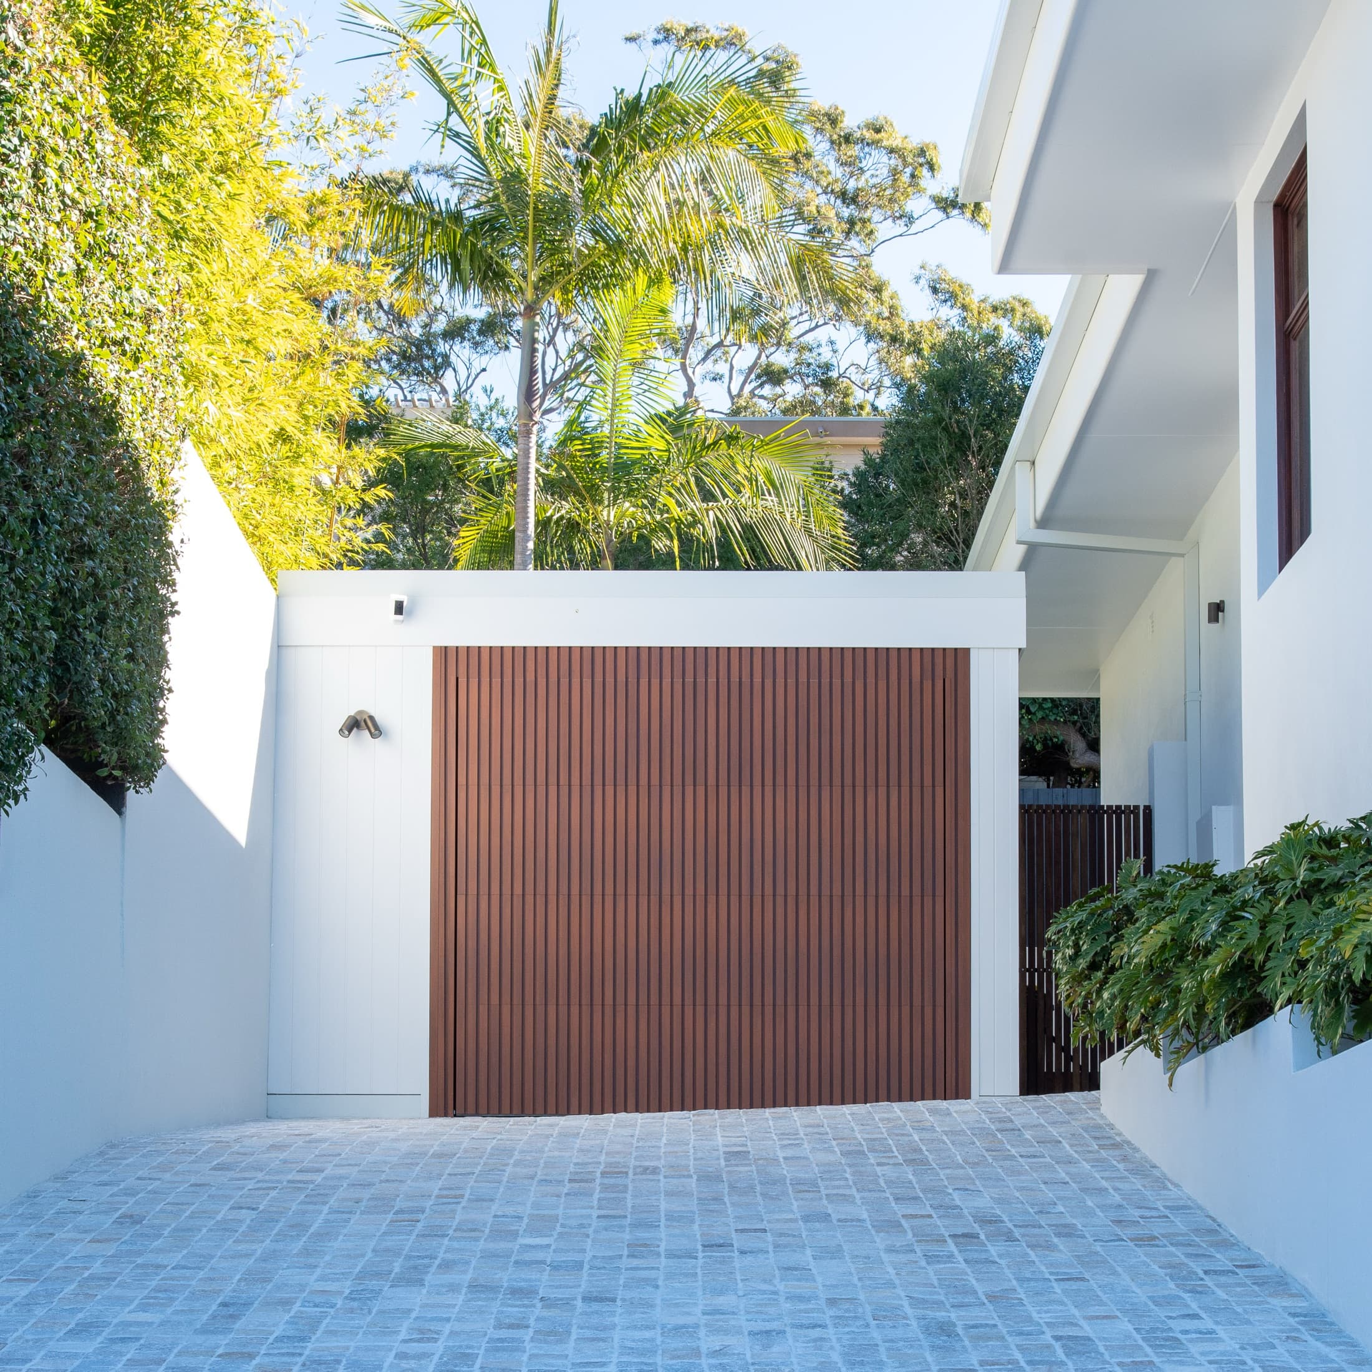
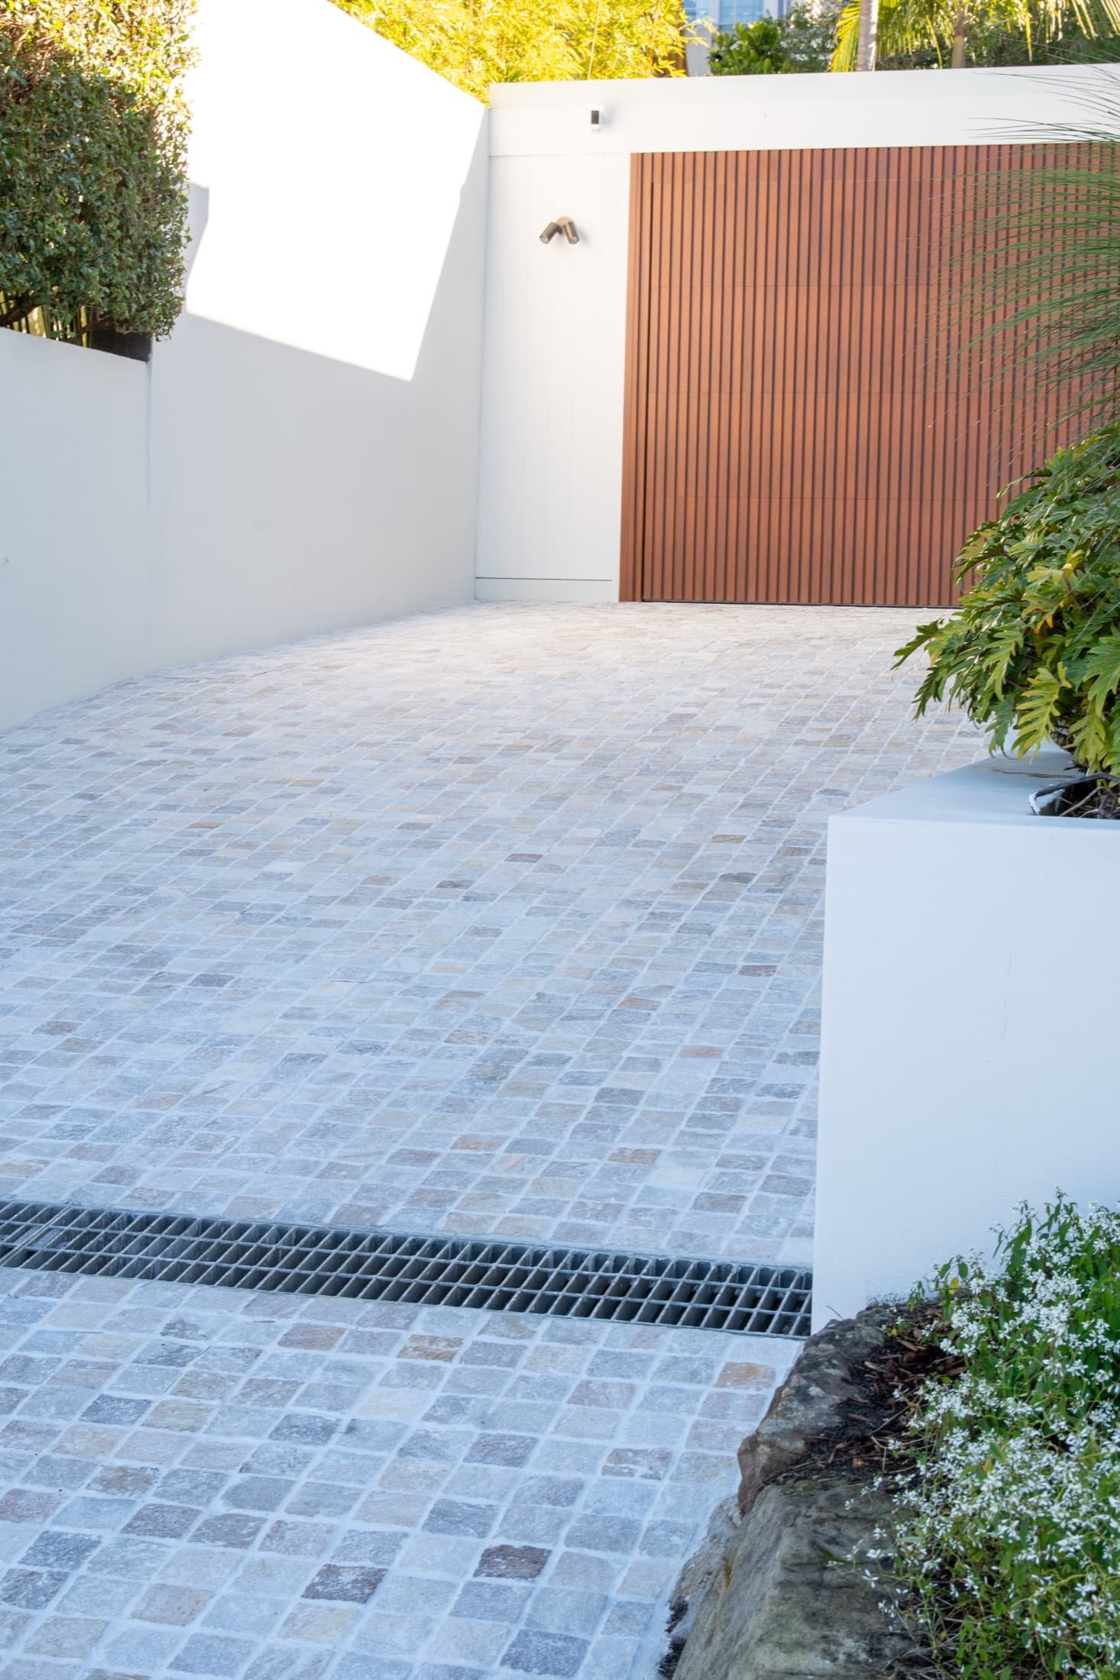
The driveway has been topped with cobblestone laid in a running course on a full reinforced concrete base, with limestone format pavers inside the garage. The cobblestones tie this property into its new life, as the street appeal is second to none and frames the extensive house and garage works completed by us. The new garage is cladded in aluminium battens set to the same rhythm as the hardwood around the property.
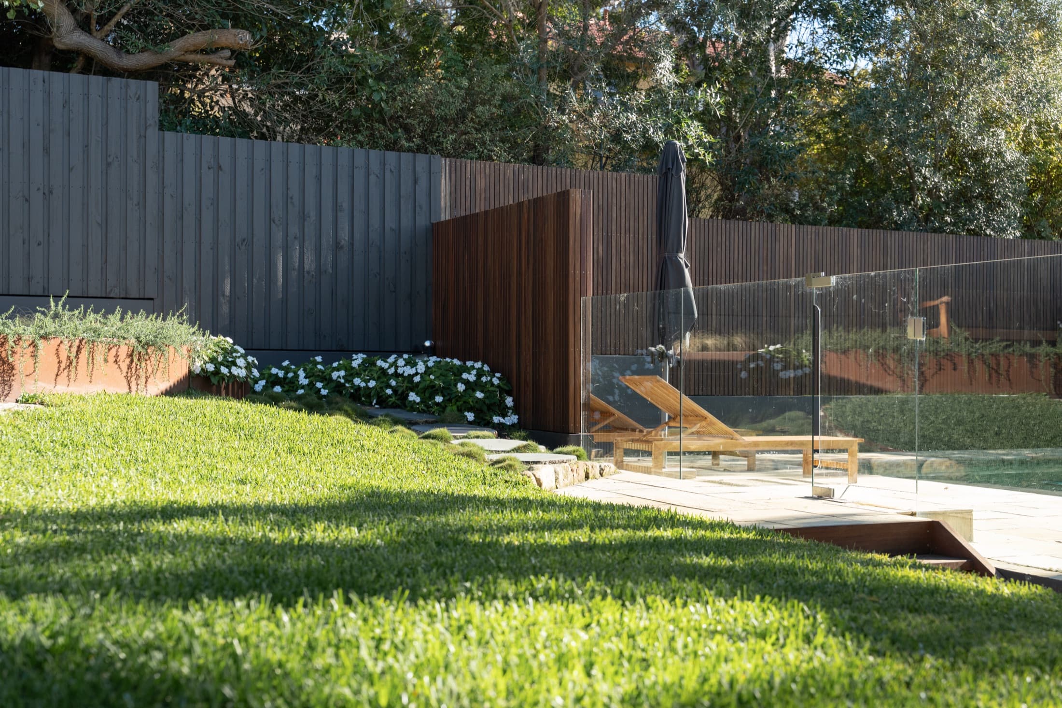
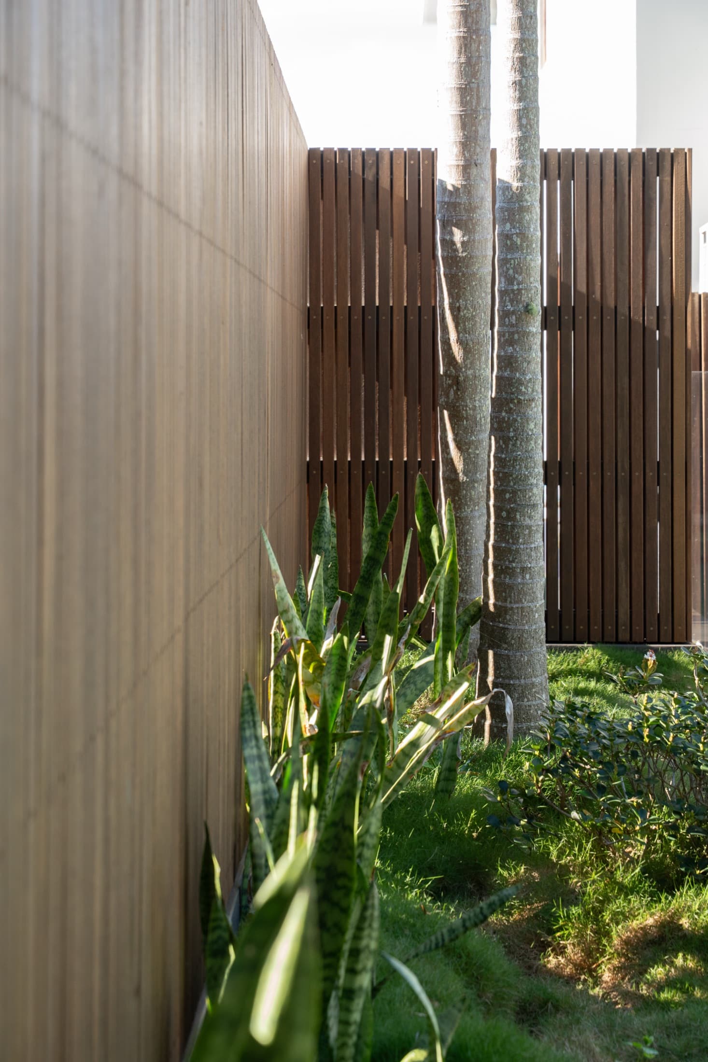
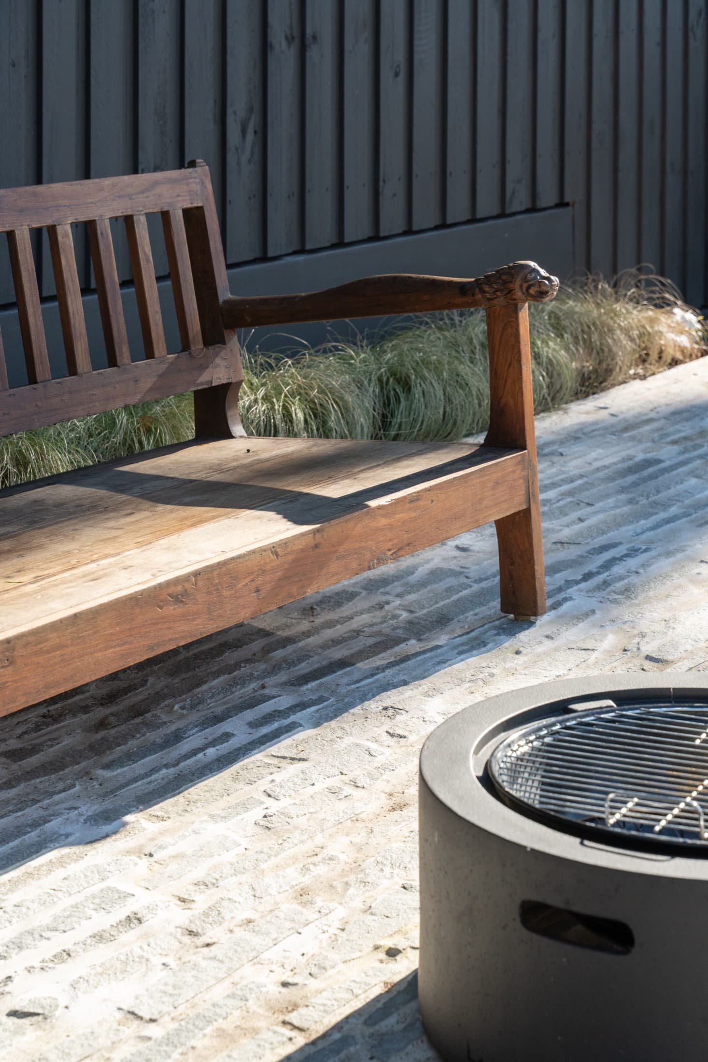
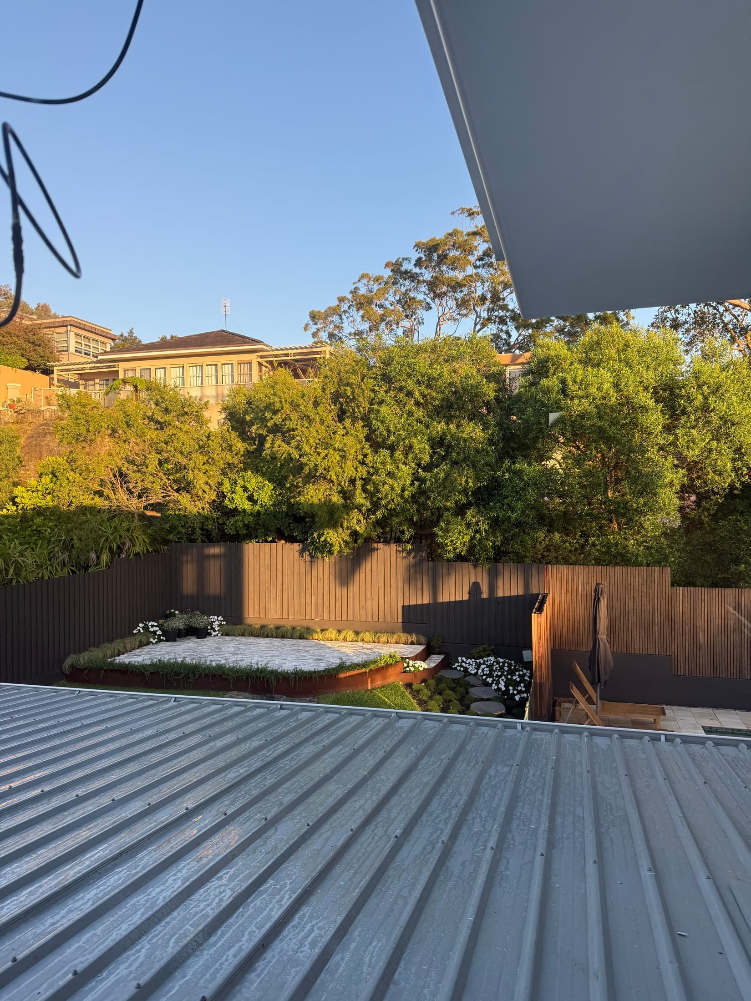
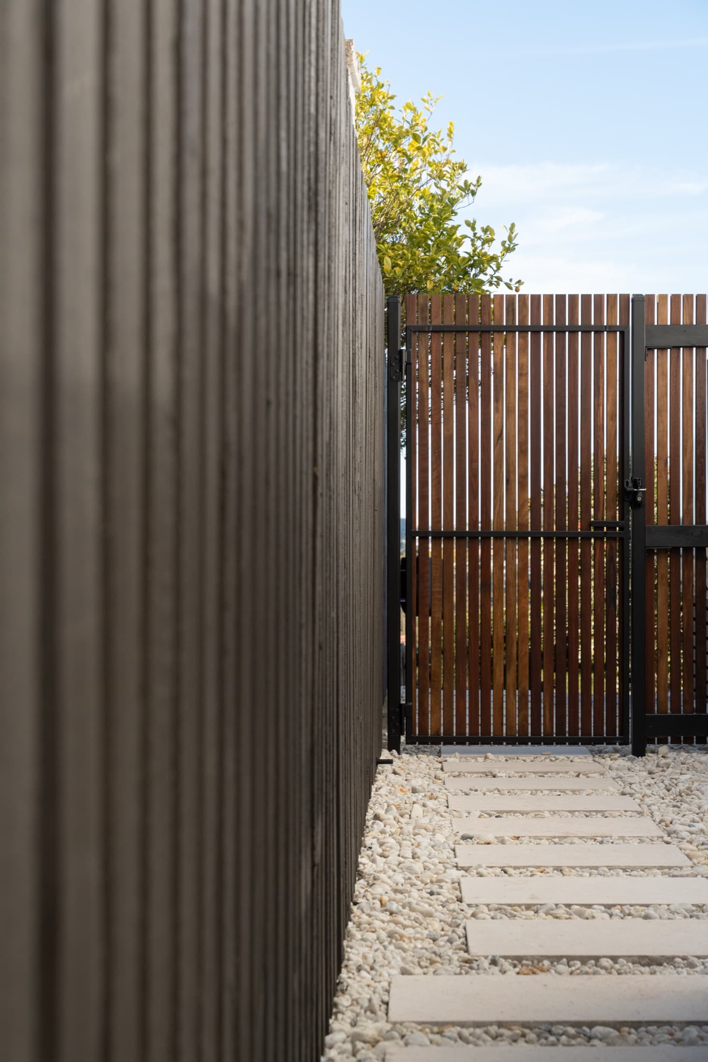
The entire property was re-fenced, removing the old brushwood fencing. The contrast between the hardwood and treated pine palings creates a delineation between the modern oasis of the pool area and the rustic fire pit space we created. Any overgrown, un-utilised area let us express our vision for another entertaining space, to get our clients outside looking down at their beautiful backyard.
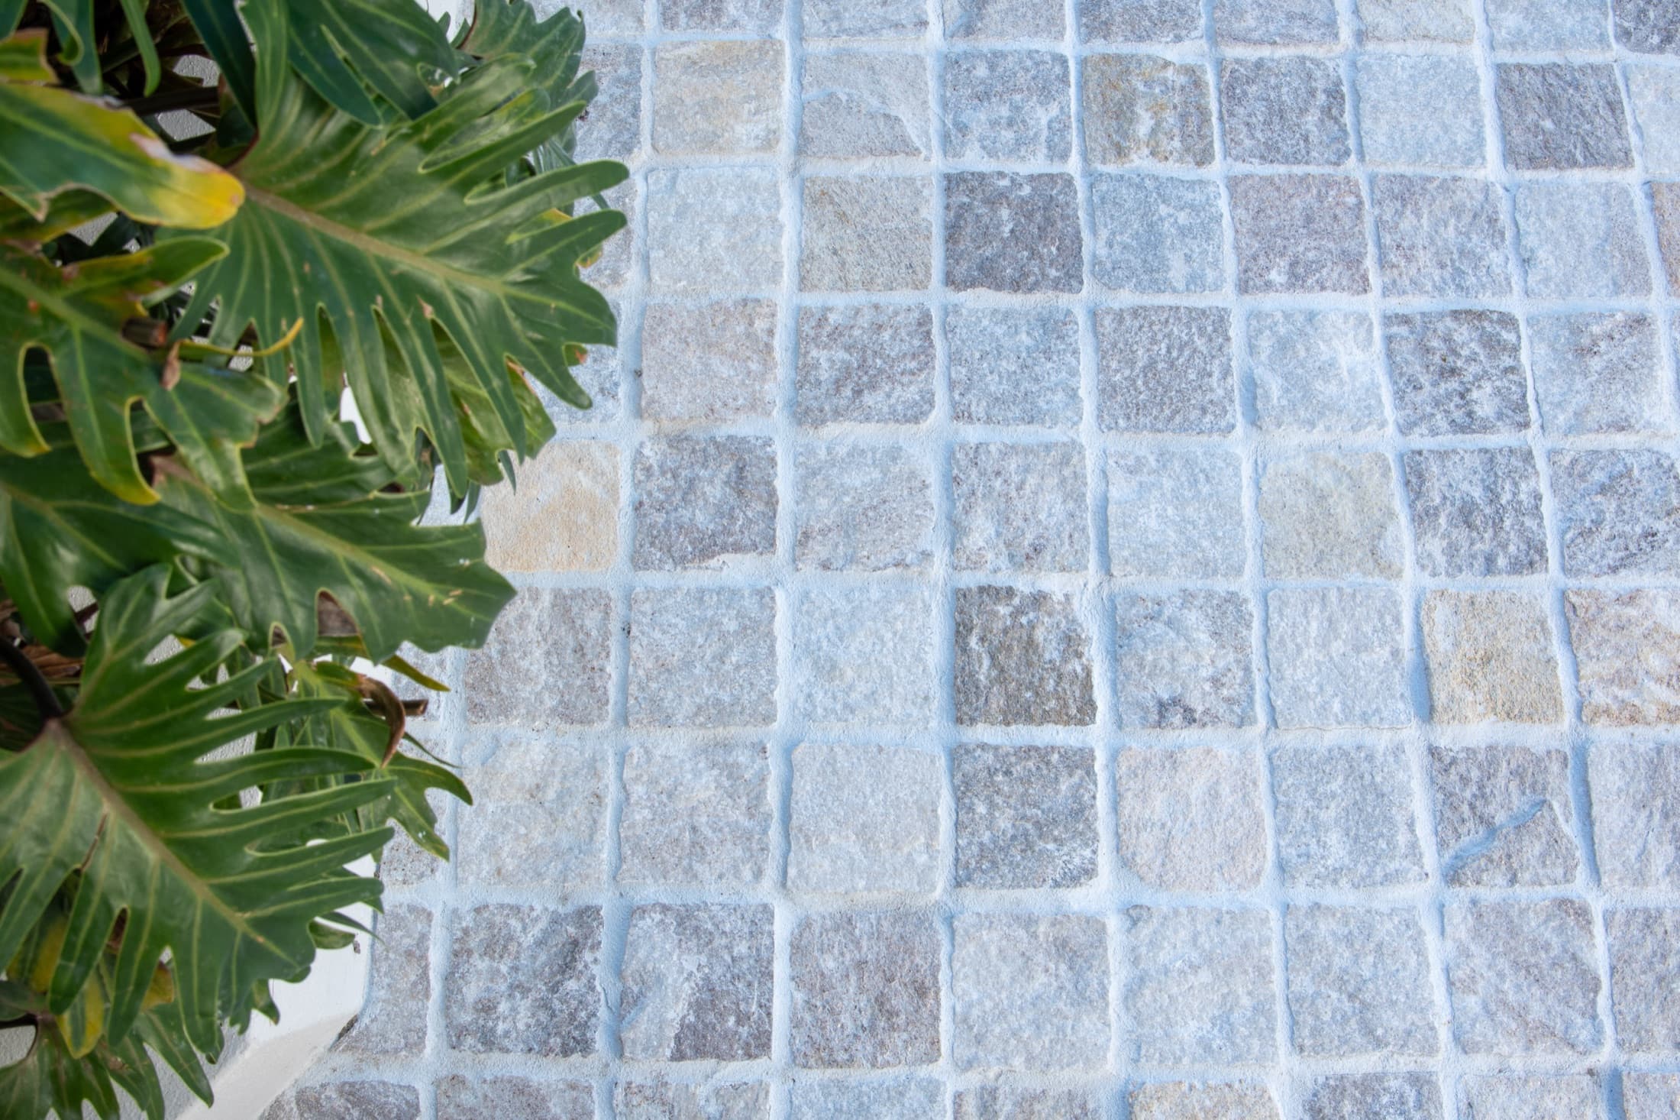
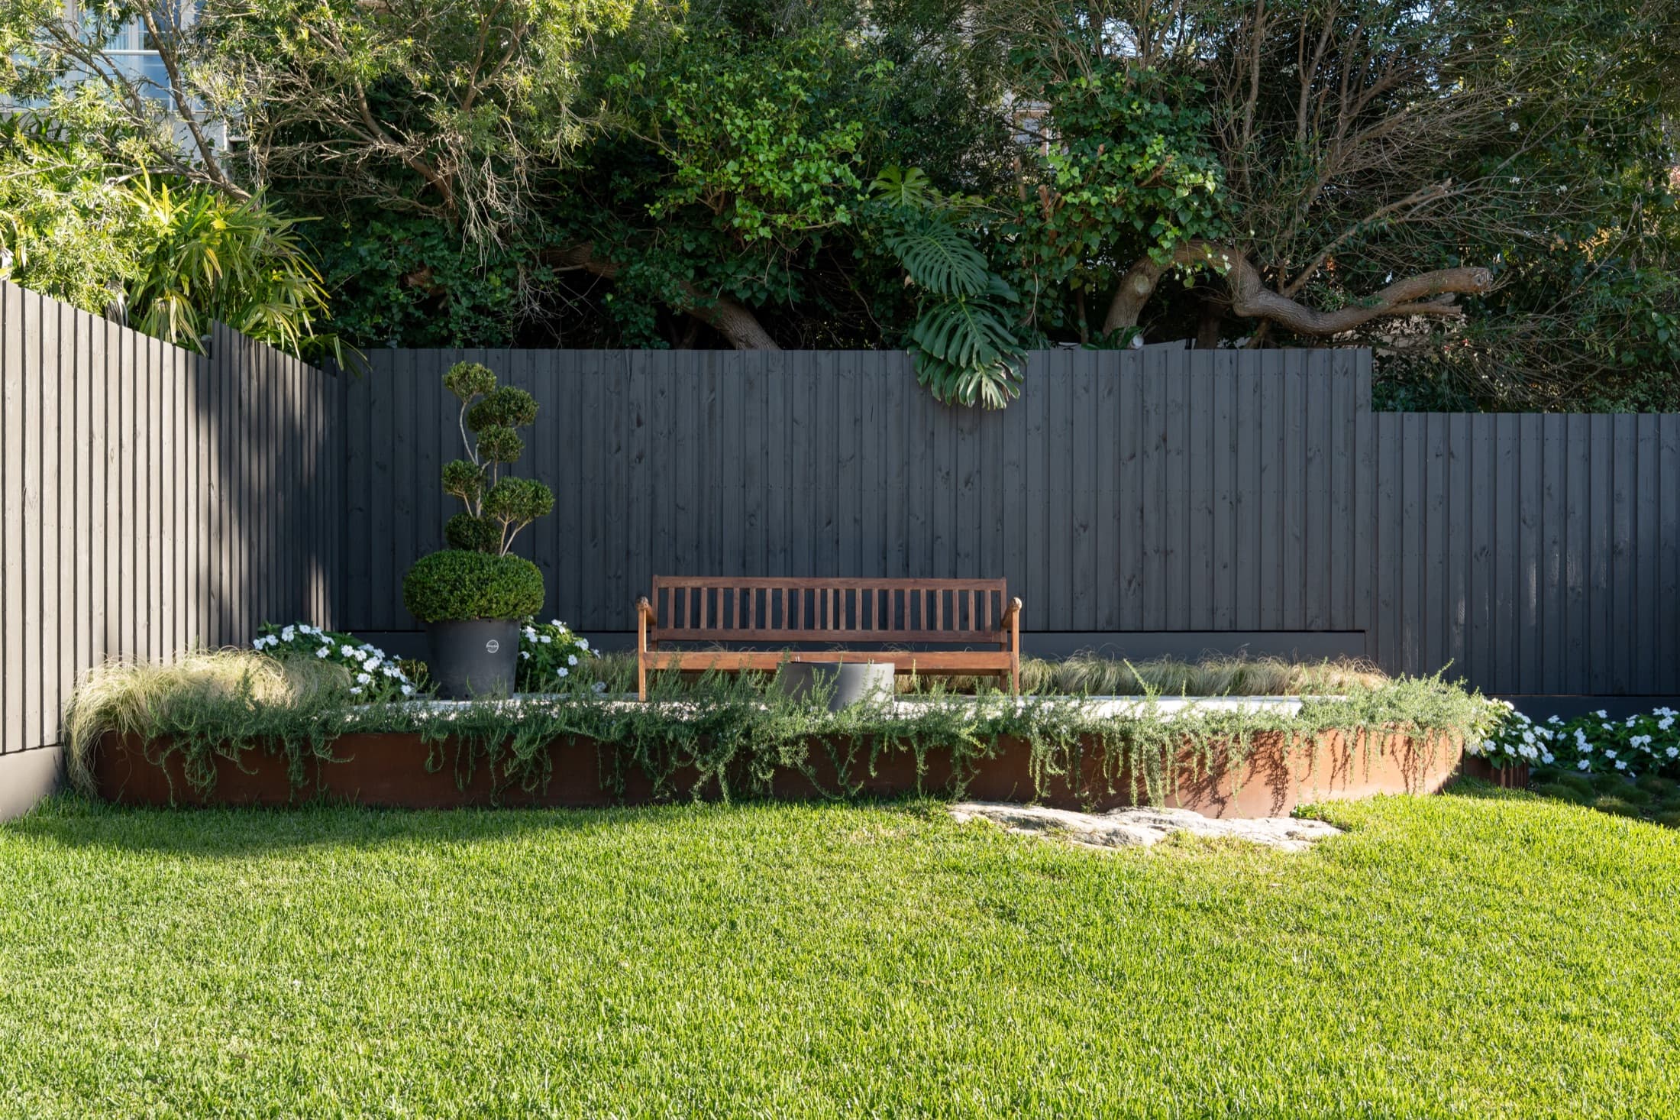
Our goal was to create more usable space but at the same time create a sense of order and cleanliness. All areas were revised and delineated into sections with clear areas.
- Driveway, Stone paving, Hardwood timber works, Garage rebuild including cabinetry, House painting / gutter works, Pool surrounds including planting and lighting
- 2025
- Castlecrag, NSW
- Verto Landscapes