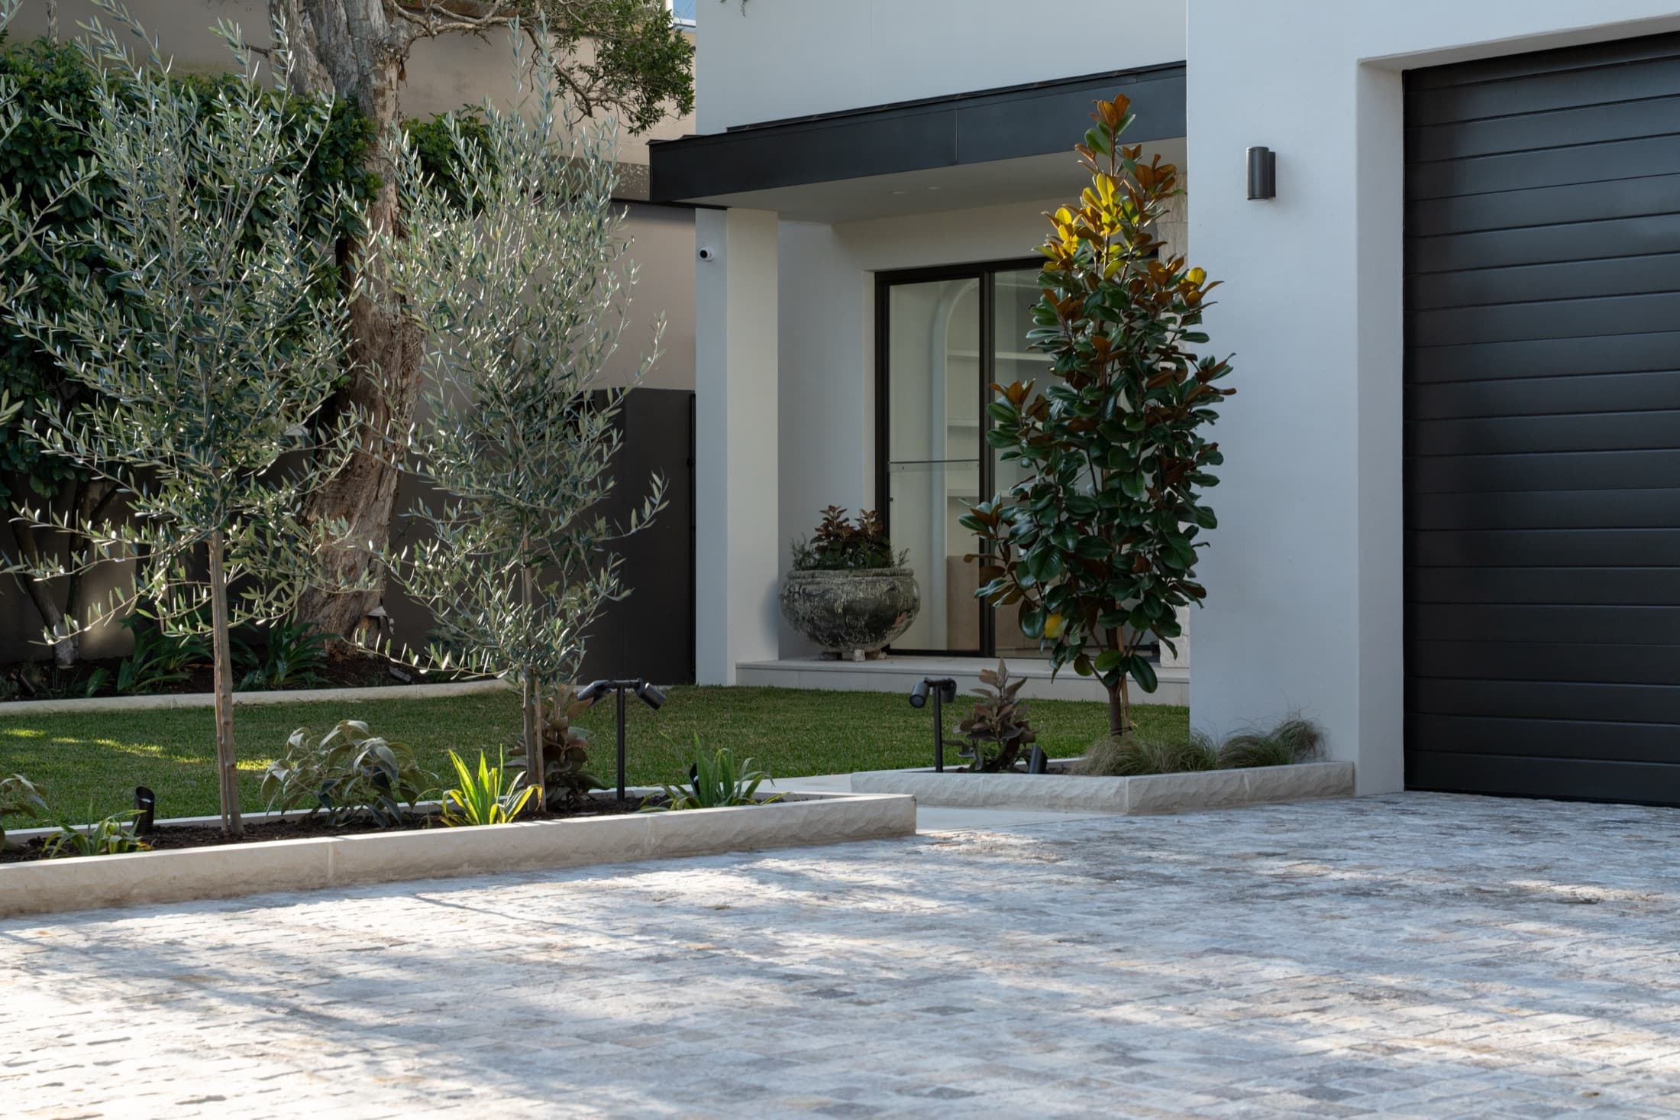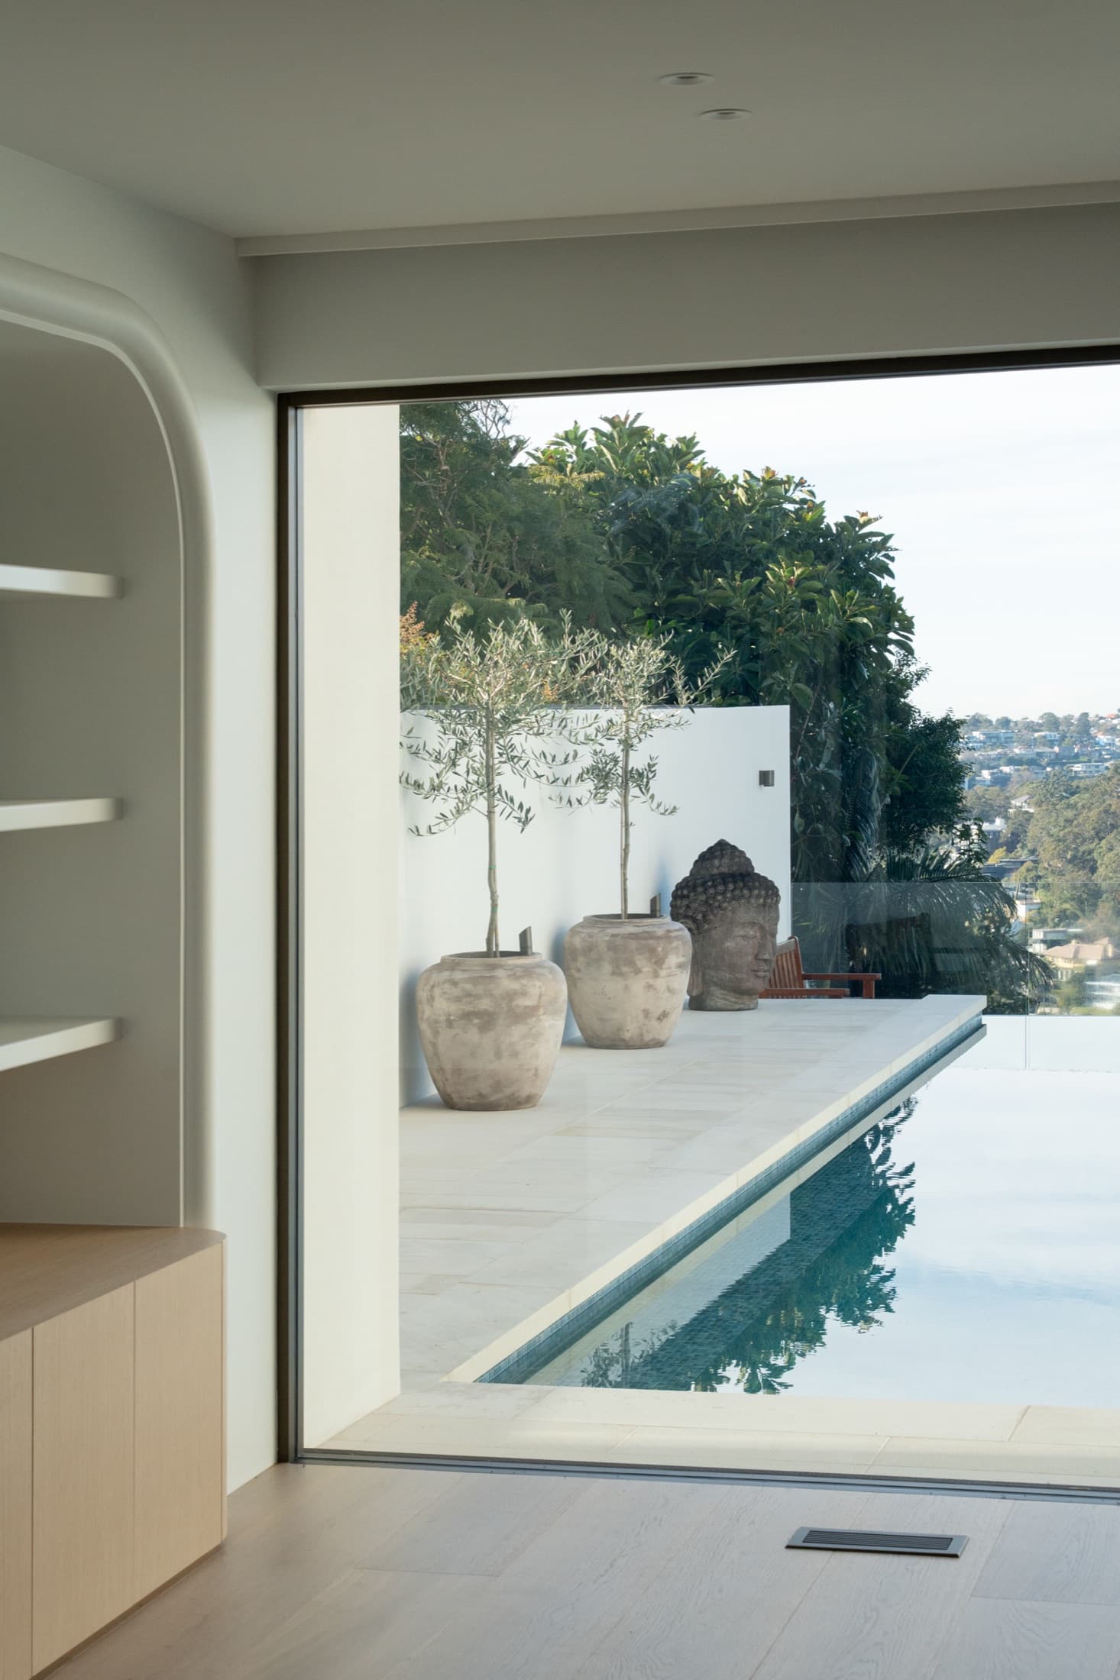
Pool Terrace & Front Landscaping
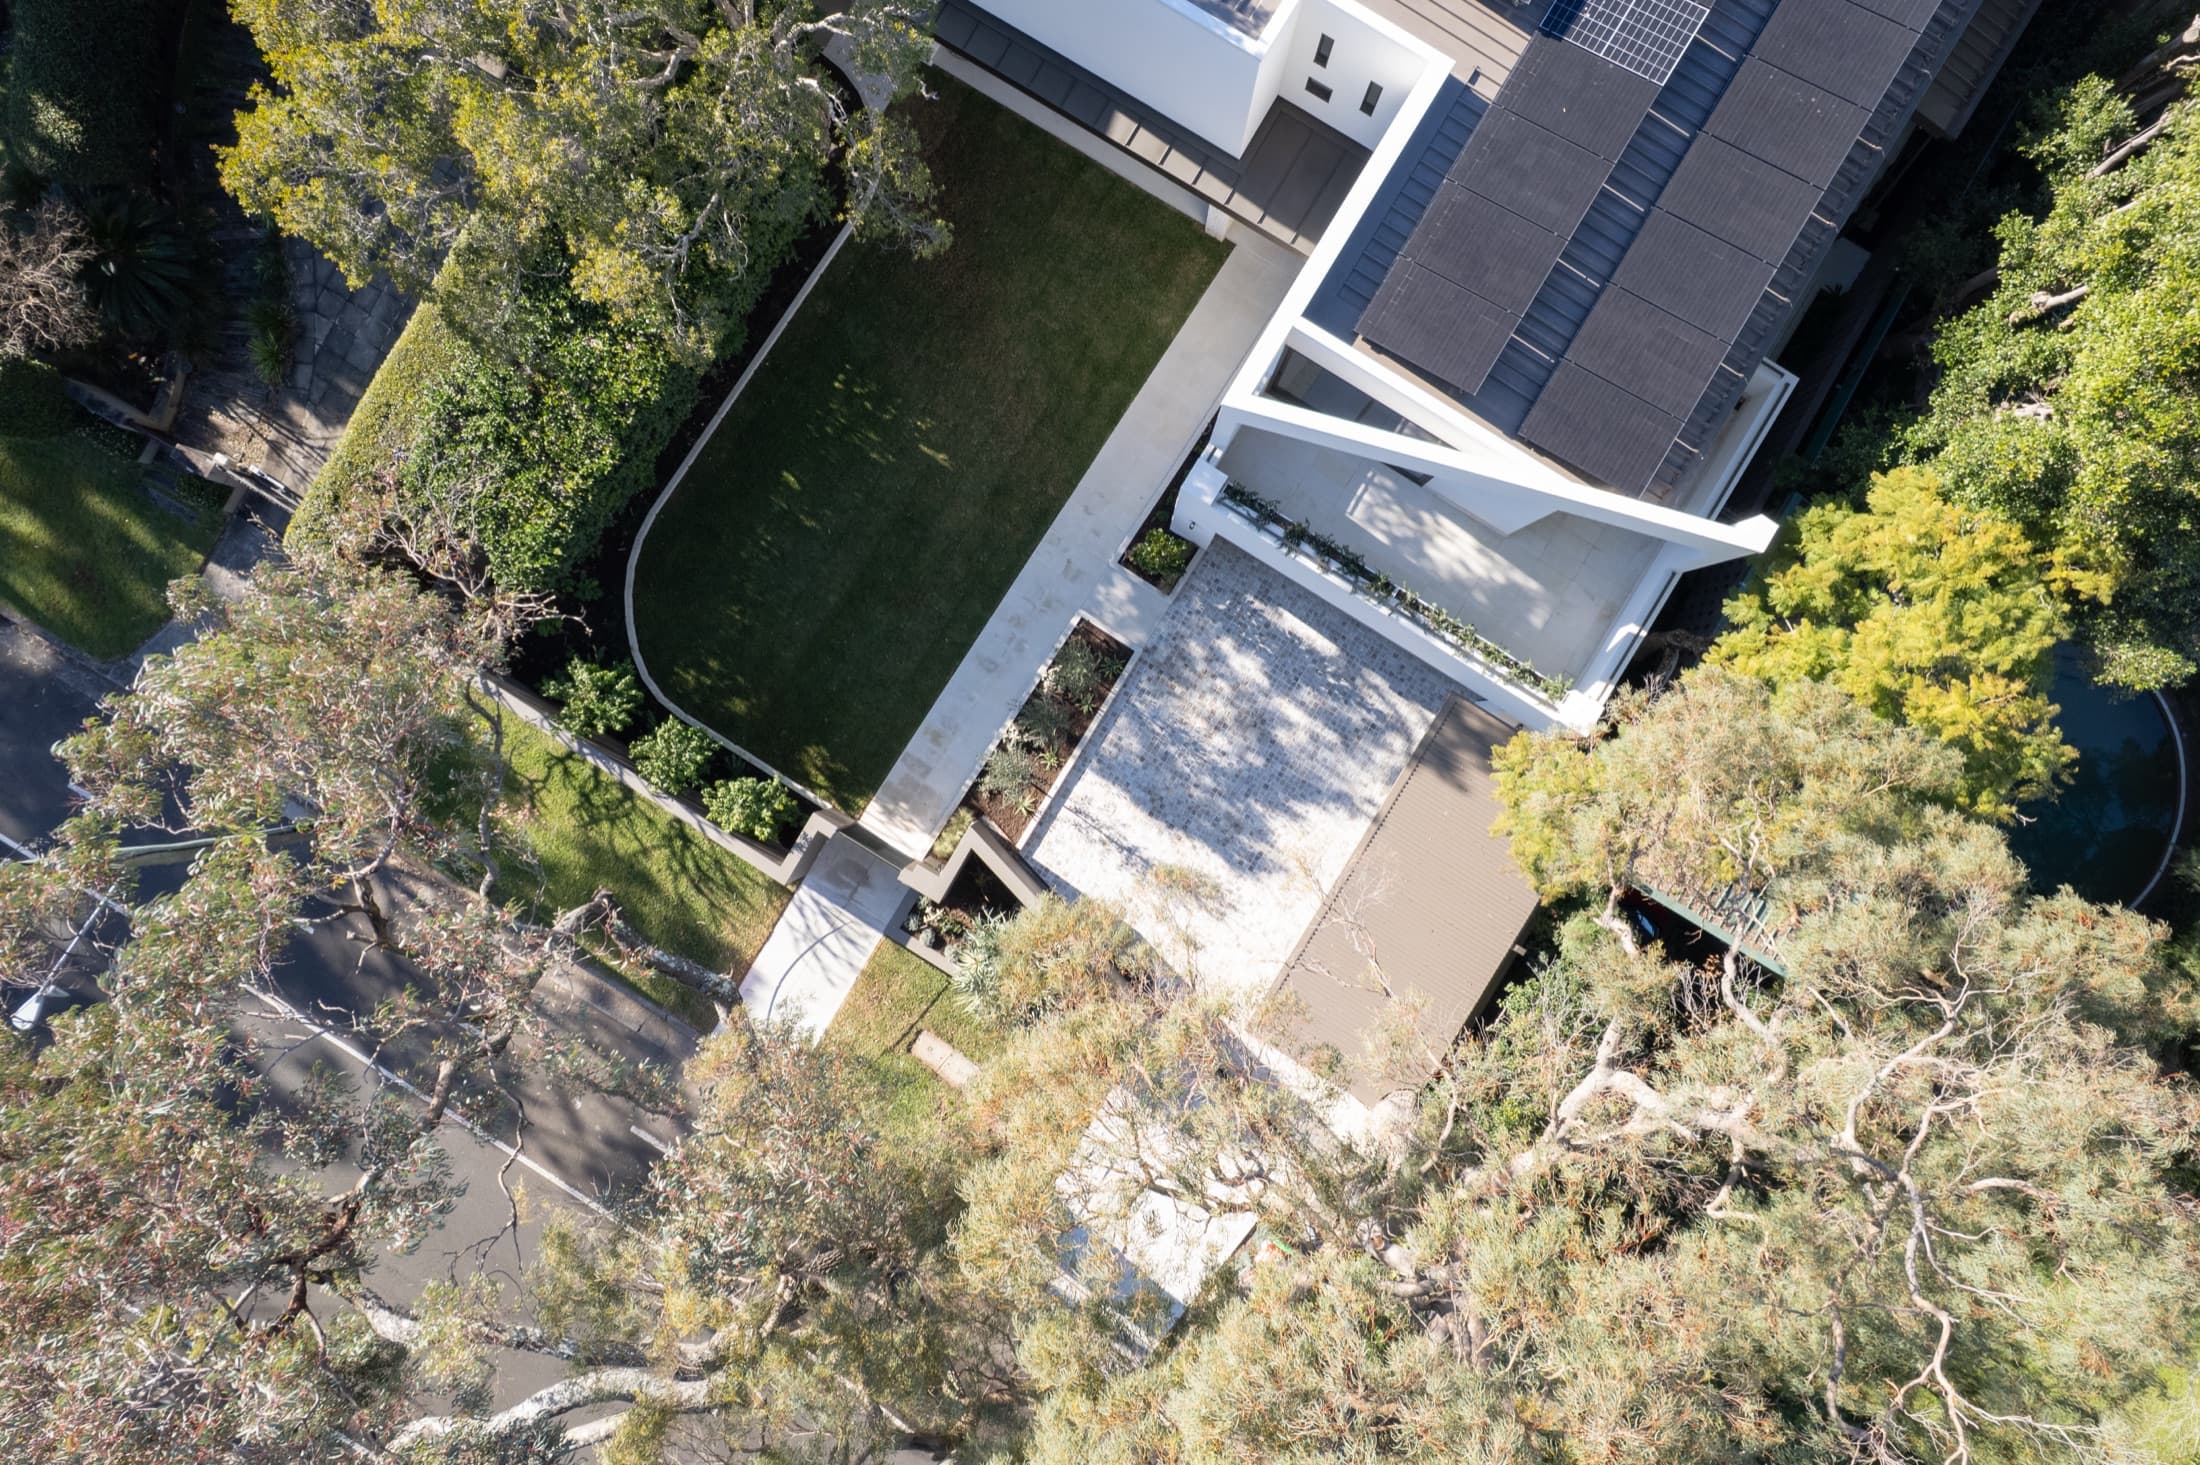
From the street the house had disappeared behind overgrown hedges and timber trellis. The brief covered the whole property, from the arrival court to the pool terrace holding the view.
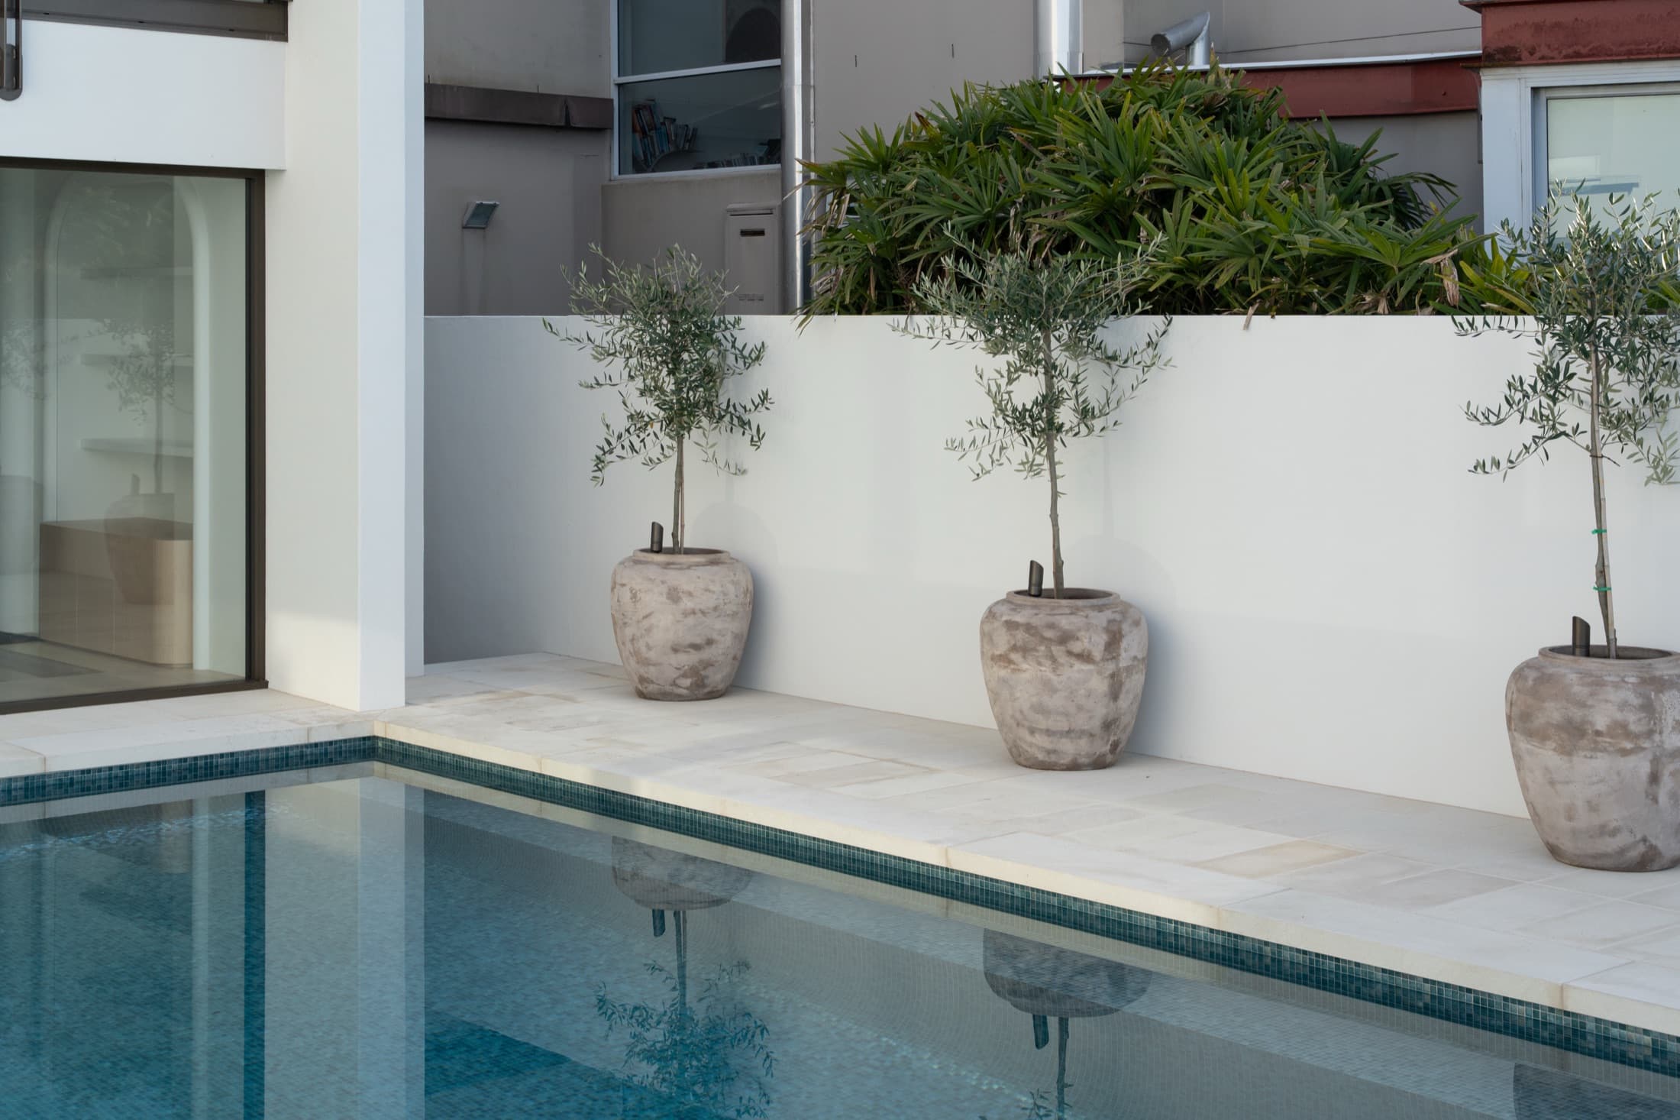
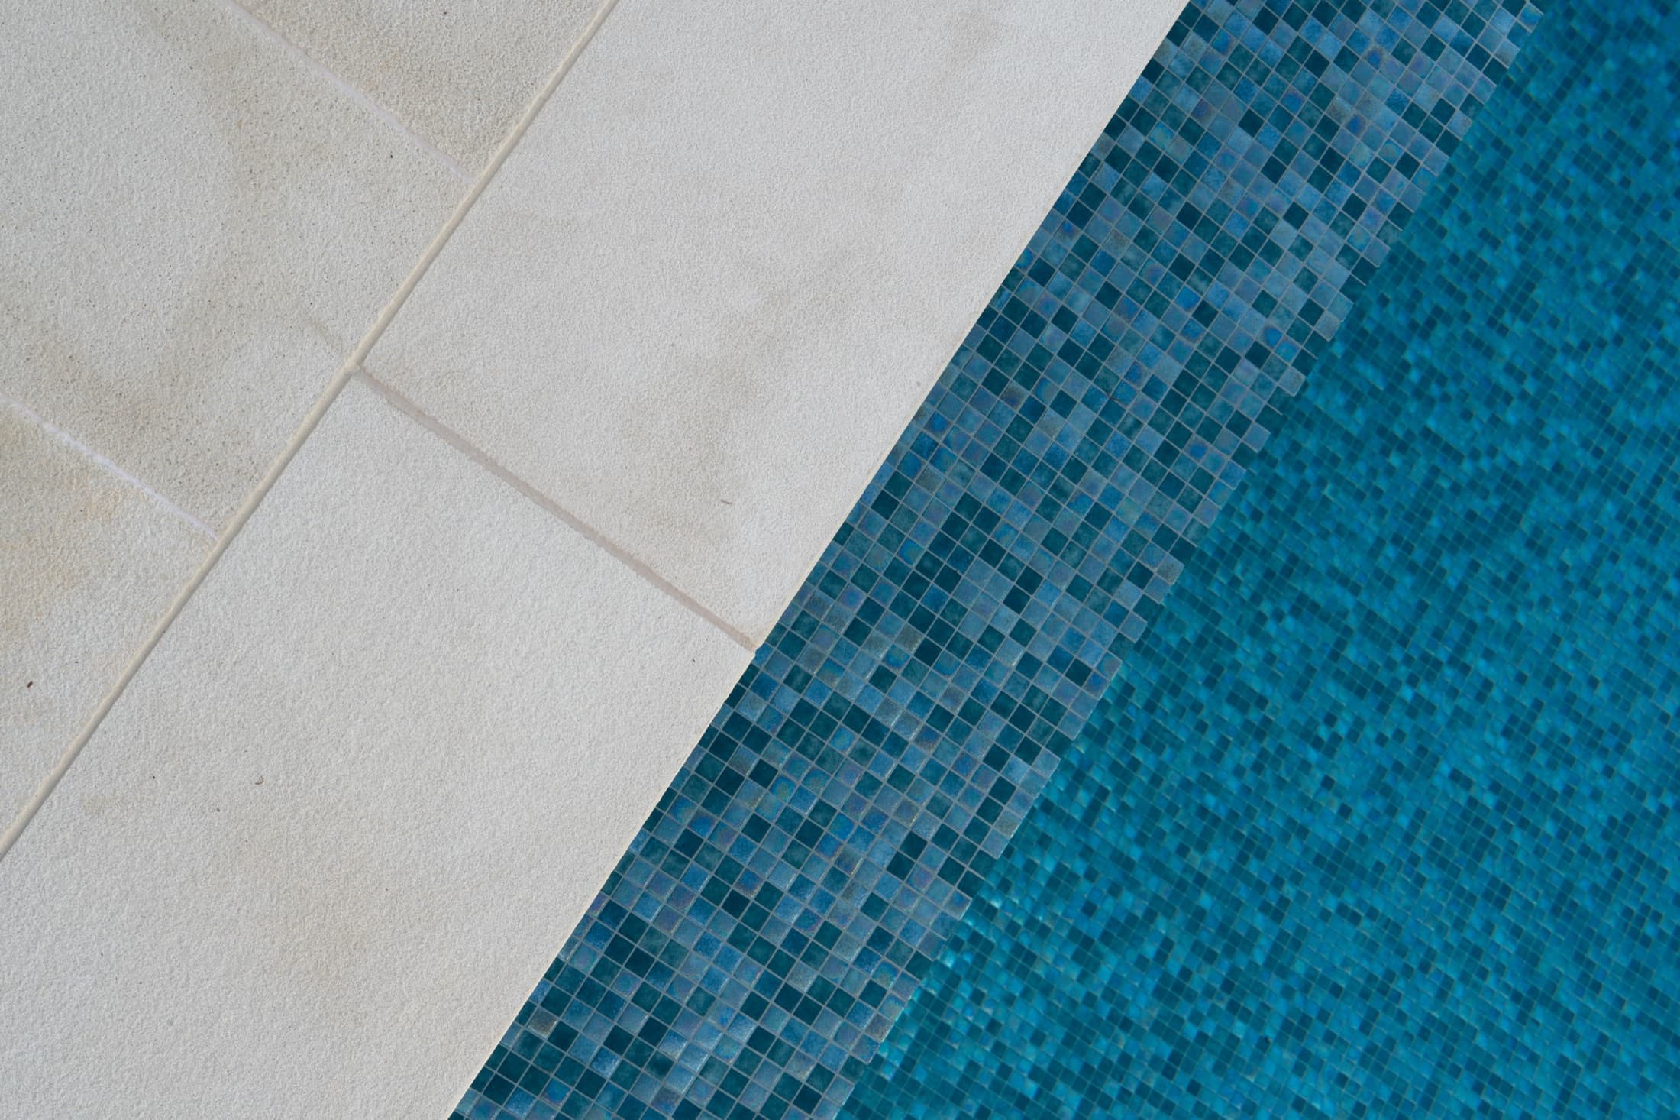
The pool was set out so its water line reads flat against the harbour, and the surrounds are a pale stone laid to a tight joint running parallel to the water rather than to the house. Potted olives sit on the boundary wall at the spacing of the coping slabs, which keeps the eye moving along the edge instead of stopping at the corner.
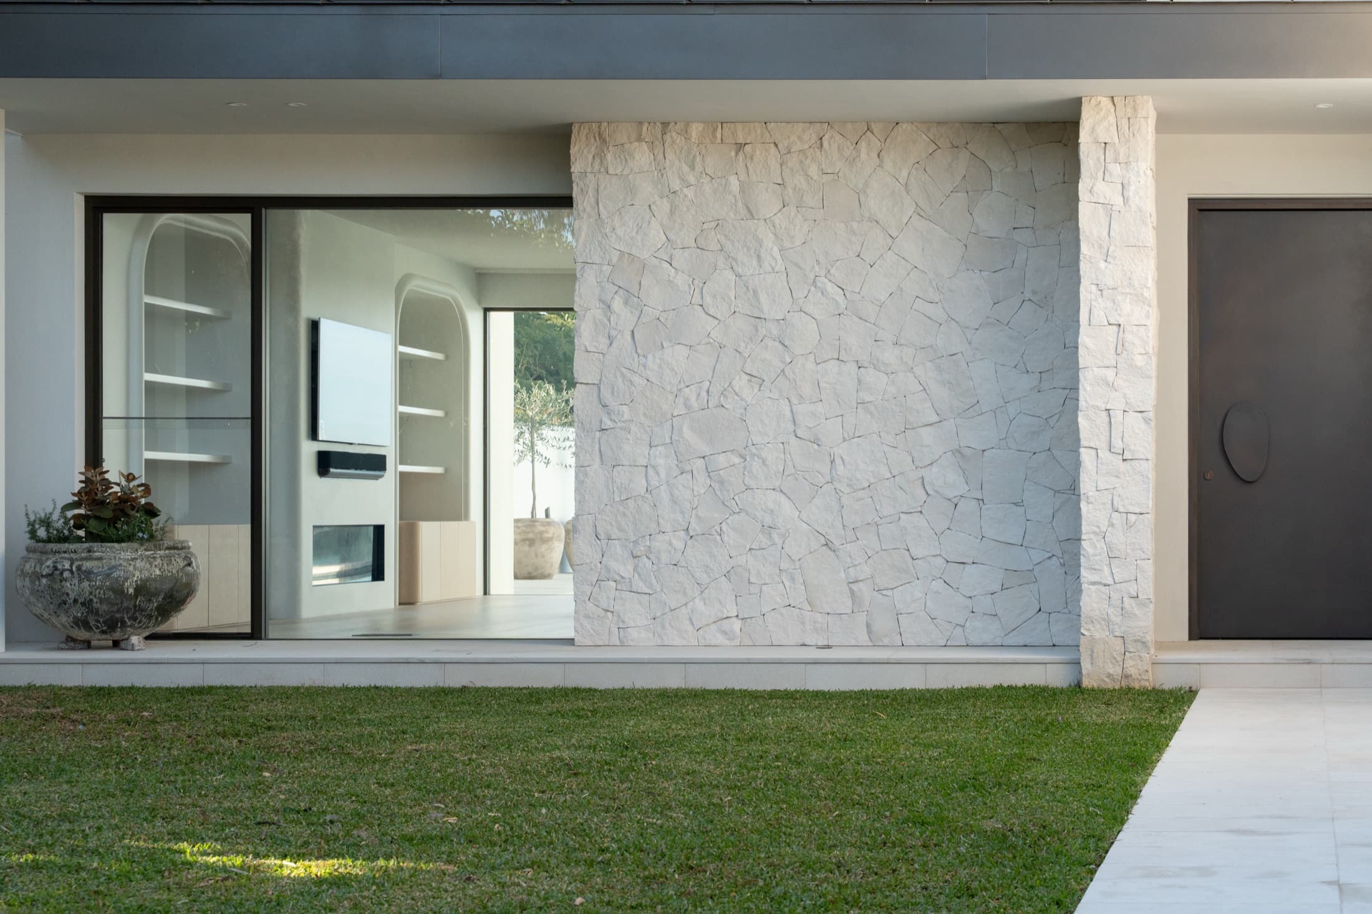
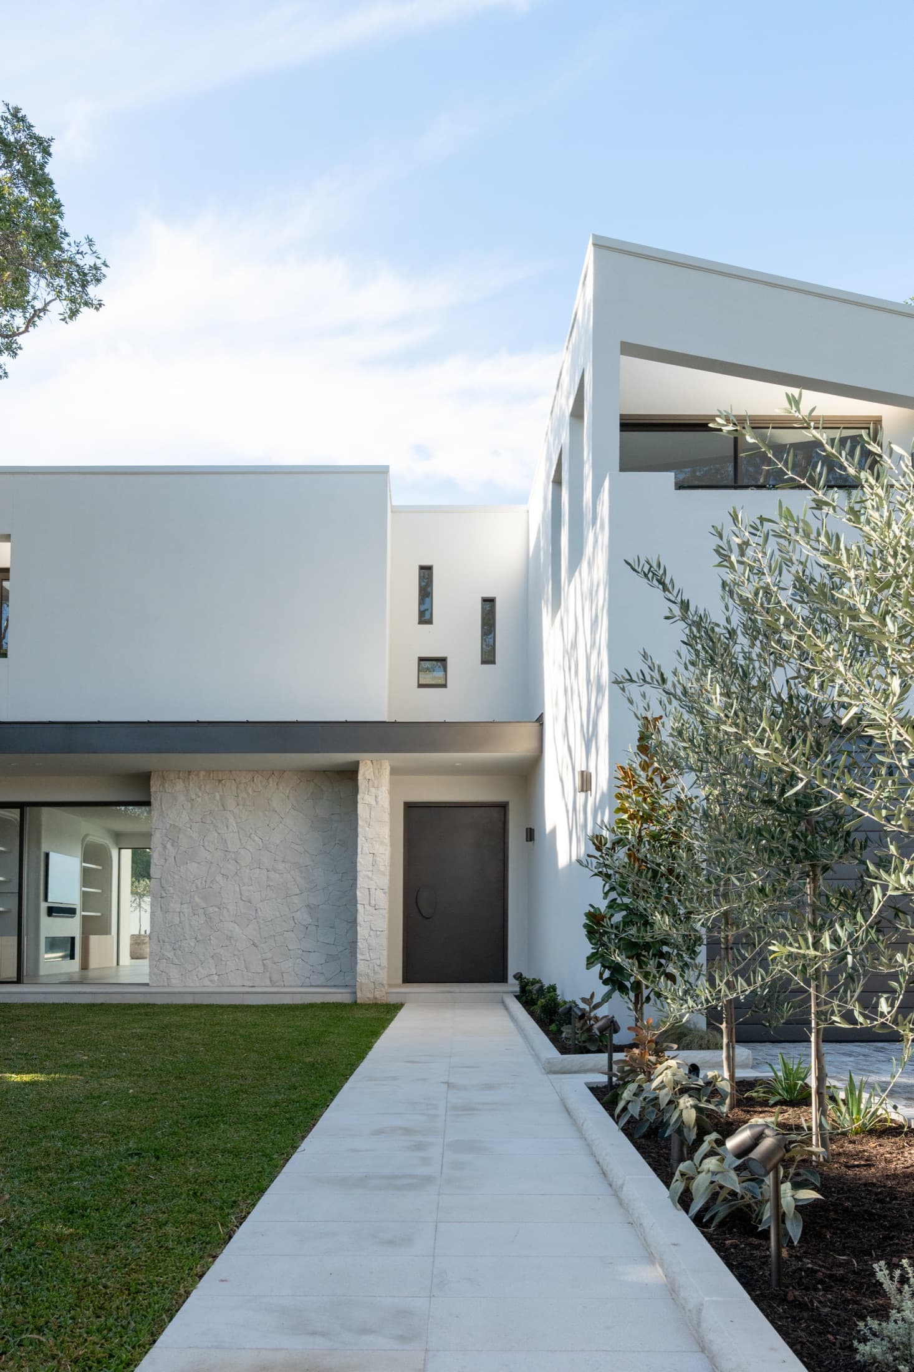
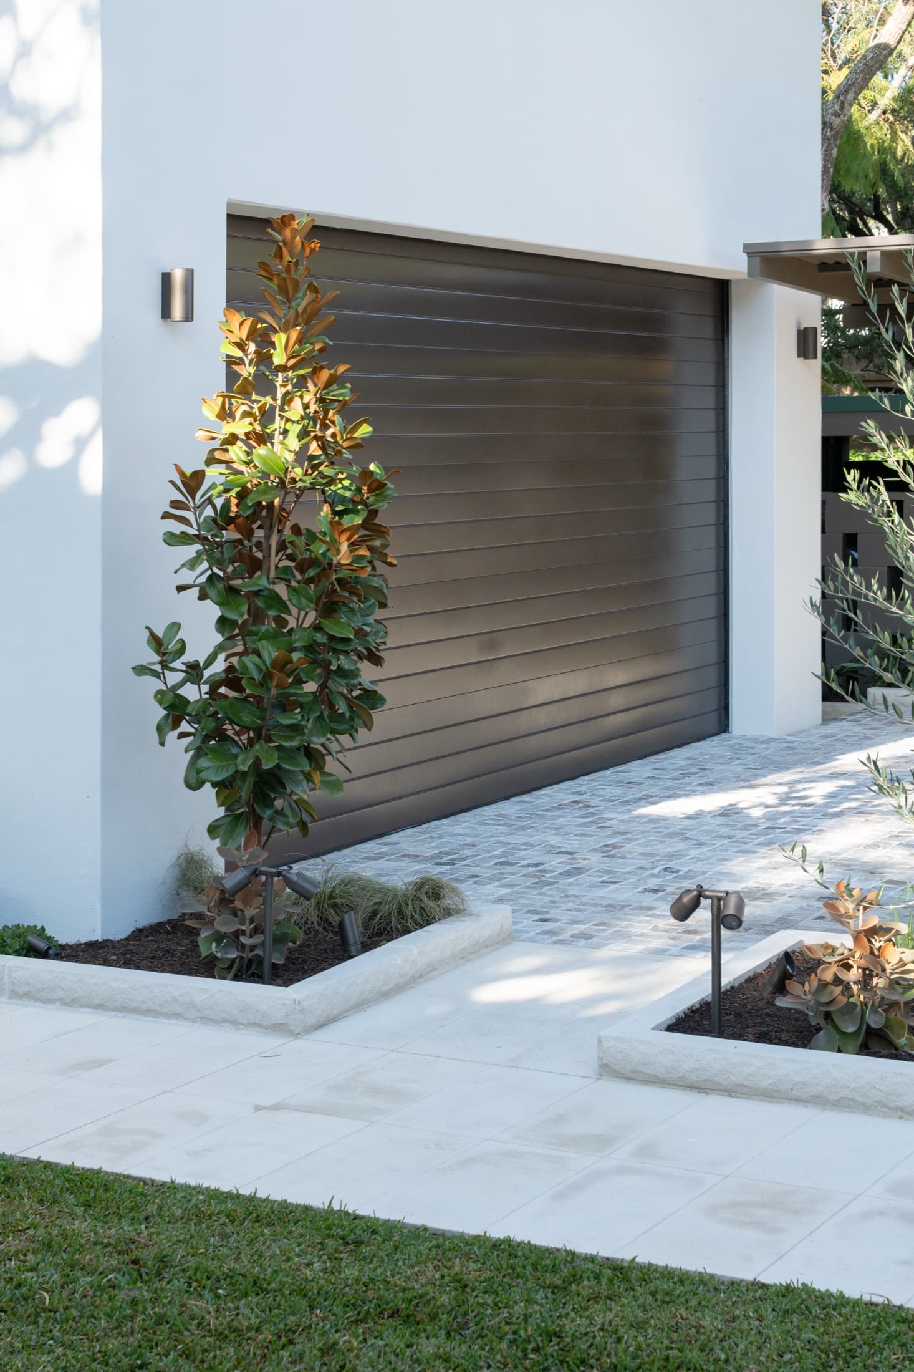
At the front of the drive are cobblestones on a reinforced concrete base, edged with sandstone bands that turn the corner and carry through to the entry path. Planters are built in the same sandstone, so the beds read as part of the structure rather than as something placed on top of it. Levels were reworked so water leaves at the crossover instead of pooling at the garage.

The limestone cladding at the front of the house was created as a feature wall to soften the house, with aged brass uplighting set into the beds and the stone.
- Design, Pool surrounds, Cobblestone driveway, Cladding, Planting & lighting
- 2026
- Castlecrag, NSW
- Verto Landscapes